
757 N Elizabeth Street Unit: 2
SEE ALL PHOTOS
757 N Elizabeth Street Unit: 2
Listed by Bari Levine with @properties Christie's International Real Estate 847-858-3782
Sold

757 N Elizabeth Street Unit: 2

757 N Elizabeth Street Unit: 2, Chicago, IL 60642

$815,000
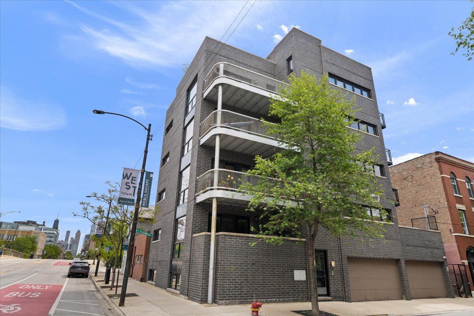
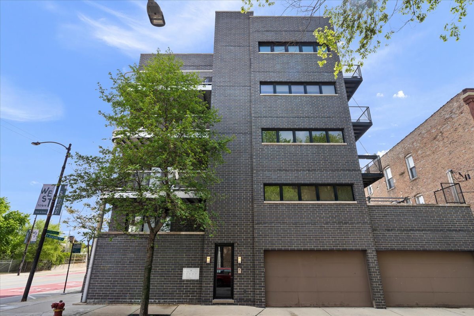
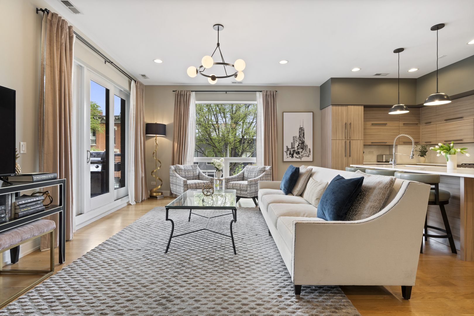
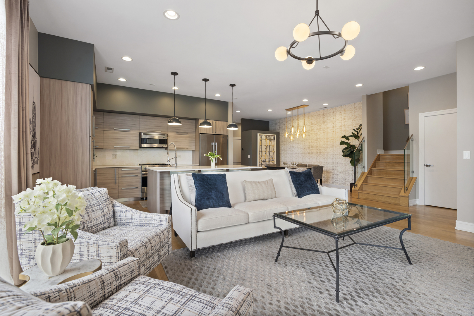
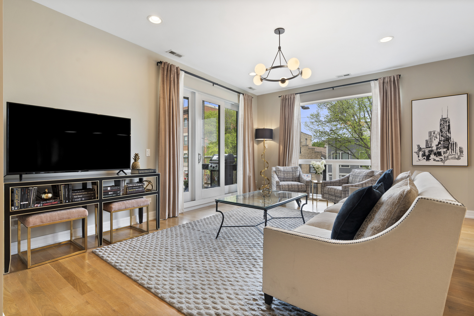
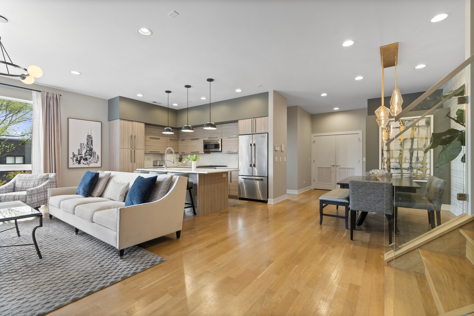
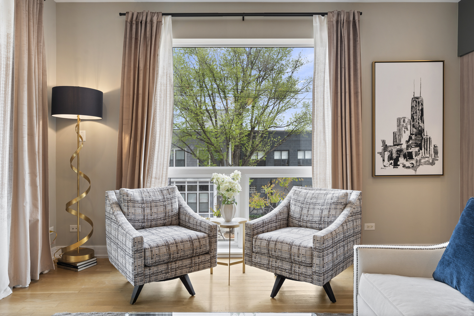
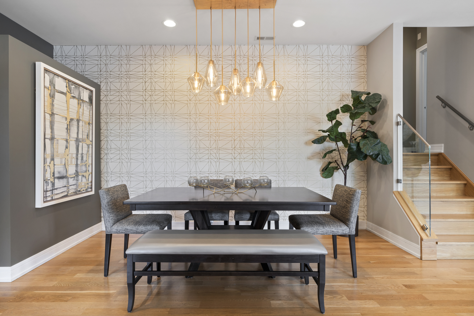
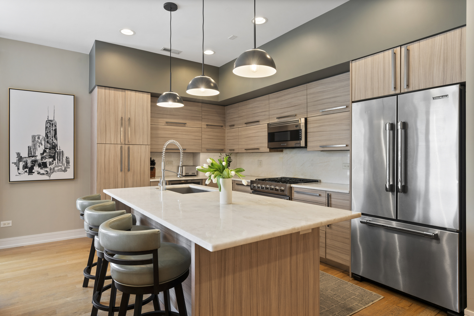
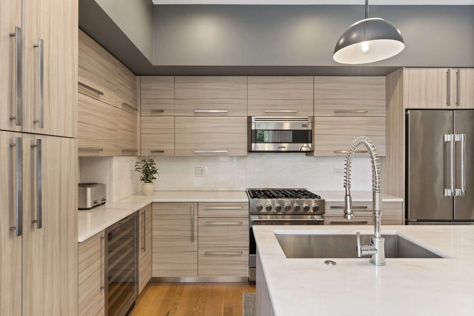
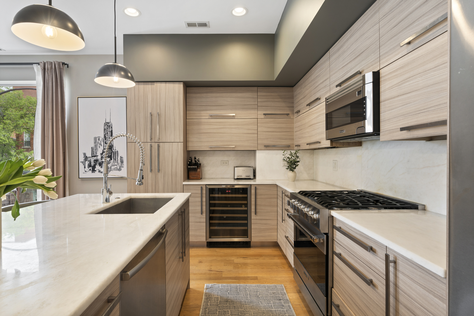
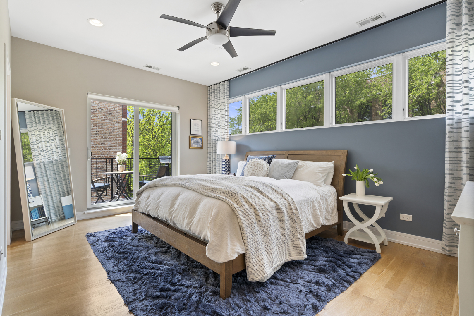
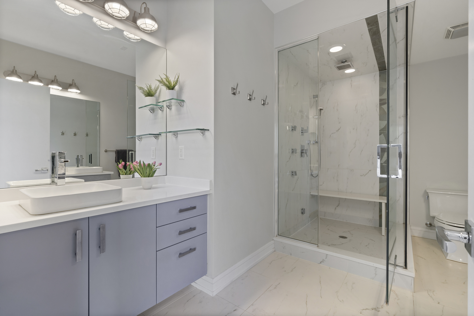
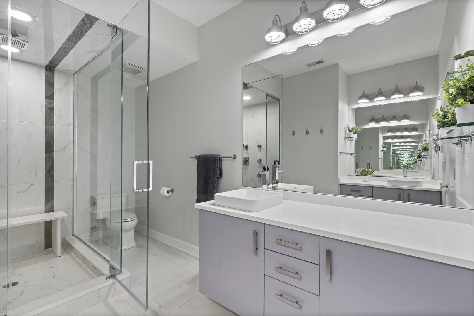
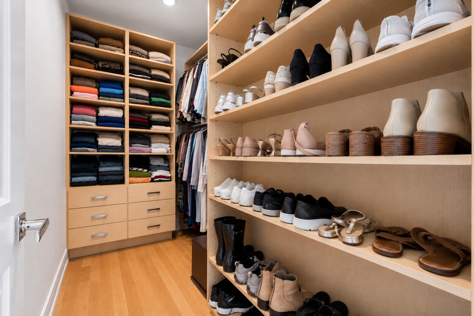
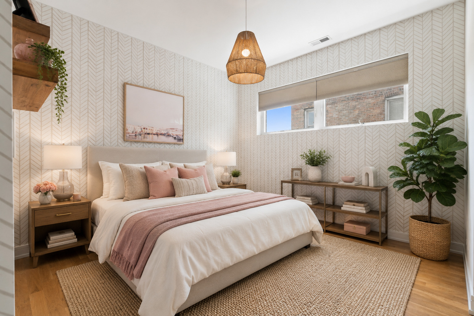
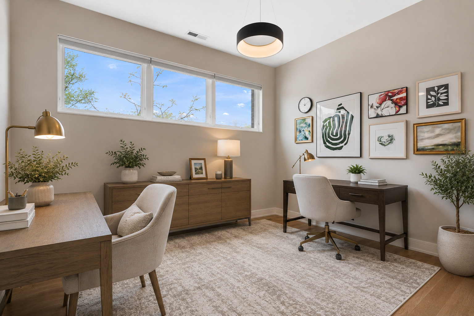
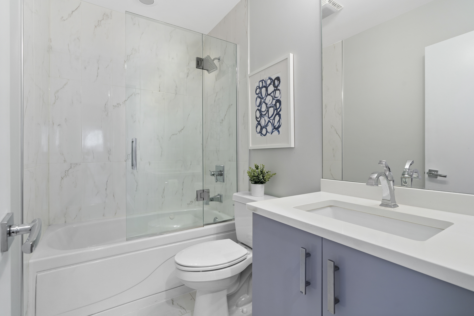
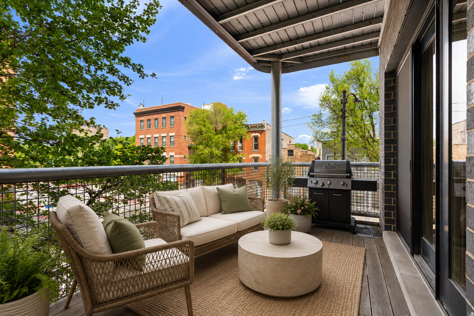
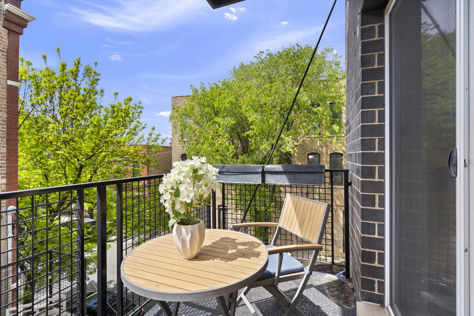
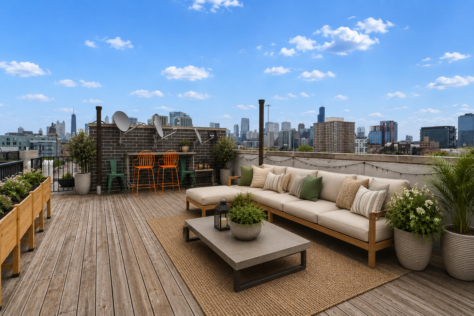
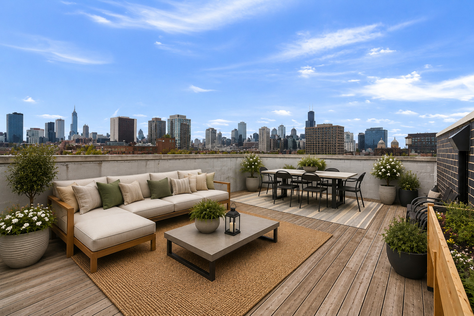
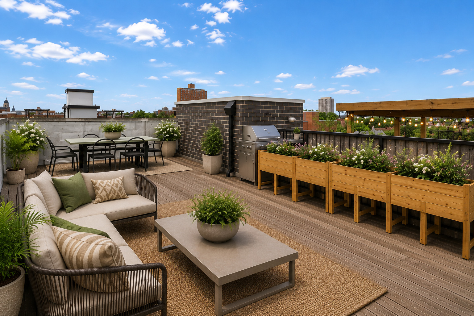
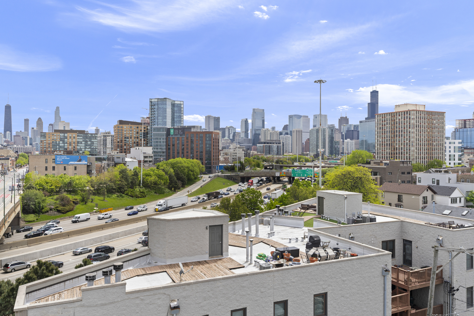
Sophisticated and beautifully designed, this extra-wide corner residence offers the perfect blend of style, comfort, and incredible indoor/outdoor living. Flooded with natural light from oversized windows on multiple exposures, this 3 bedroom, 2 bath split-level home lives larger than expected with an exceptionally functional layout and generous room sizes throughout. The main living level is designed for both entertaining and everyday living, featuring expansive living and dining spaces that flow effortlessly into a stunning chef's kitchen. Thoughtfully designed with modern cabinetry, white marble countertops and backsplash, premium Viking and Bosch appliances, and a built-in wine refrigerator, the kitchen is as beautiful as it is functional. Privately tucked away, the spacious primary suite offers a true retreat with a huge custom organized walk-in closet and a luxurious spa-caliber bath featuring heated floors, dual vanities, custom stonework, and an oversized steam shower with body sprays. Two additional large bedrooms, beautifully finished baths, surround sound, Nest thermostats and exceptional storage complete the interior. Enjoy three separate outdoor spaces including private terraces off the living room and primary suite, along with an incredible common rooftop deck showcasing sweeping skyline views. Attached heated tandem 2-car garage parking with additional storage included. Ideally located near parks, transportation, top restaurants, and easy access to downtown, this home delivers the best of city living in a truly turnkey package

3
beds

2
baths

Amanda McMillan

Amanda McMillan

Features & Amenities

Interior

  • total bedrooms3
  • Total bathrooms2
  • full bathrooms2
  • Laundry room Main Level, Washer Hookup, In Unit
  • Flooring Hardwood
  • APPLIANCES Range, Microwave, Dishwasher, Refrigerator, Freezer, Washer, Dryer, Disposal, Stainless Steel Appliance(s), Wine Refrigerator, Gas Cooktop
  • other interior Features 1st Floor Bedroom, Storage, Walk-In Closet(s), Open Floorplan

Area & Lot

  • Status Sold
  • MLS® ID12639294
  • TypeCondo
  • YEAR BUILT2013
  • School District299

Exterior

  • STORIES4
  • Garage Space2.0
  • water SourcePublic
  • lot featuresCorner Lot
  • parkingGarage Door Opener, Tandem, Yes, Garage Owned, Attached, Garage
  • HEAT TYPENatural Gas, Electric, Radiant Floor
  • AIR CONDITIONINGCentral Air
  • sewerPublic Sewer
  • other exterior FeaturesBalcony, Roof Deck

Financial

  • Sales Price$815,000
  • Real Estate Tax $13,325/yr
  • HOA $288/mo

Find Your Next Dream Home

Browse Homes

WORK WITH AN EXPERT

Buying or selling a home is one of the largest financial decisions we make in our lives. It represents not only a place to live but also a significant part of your overall financial portfolio. Our proven track record of success sets us apart in an ever-changing and competitive marketplace. We would be honored to discuss your current situation and advise you on how we can best help you achieve your goals.