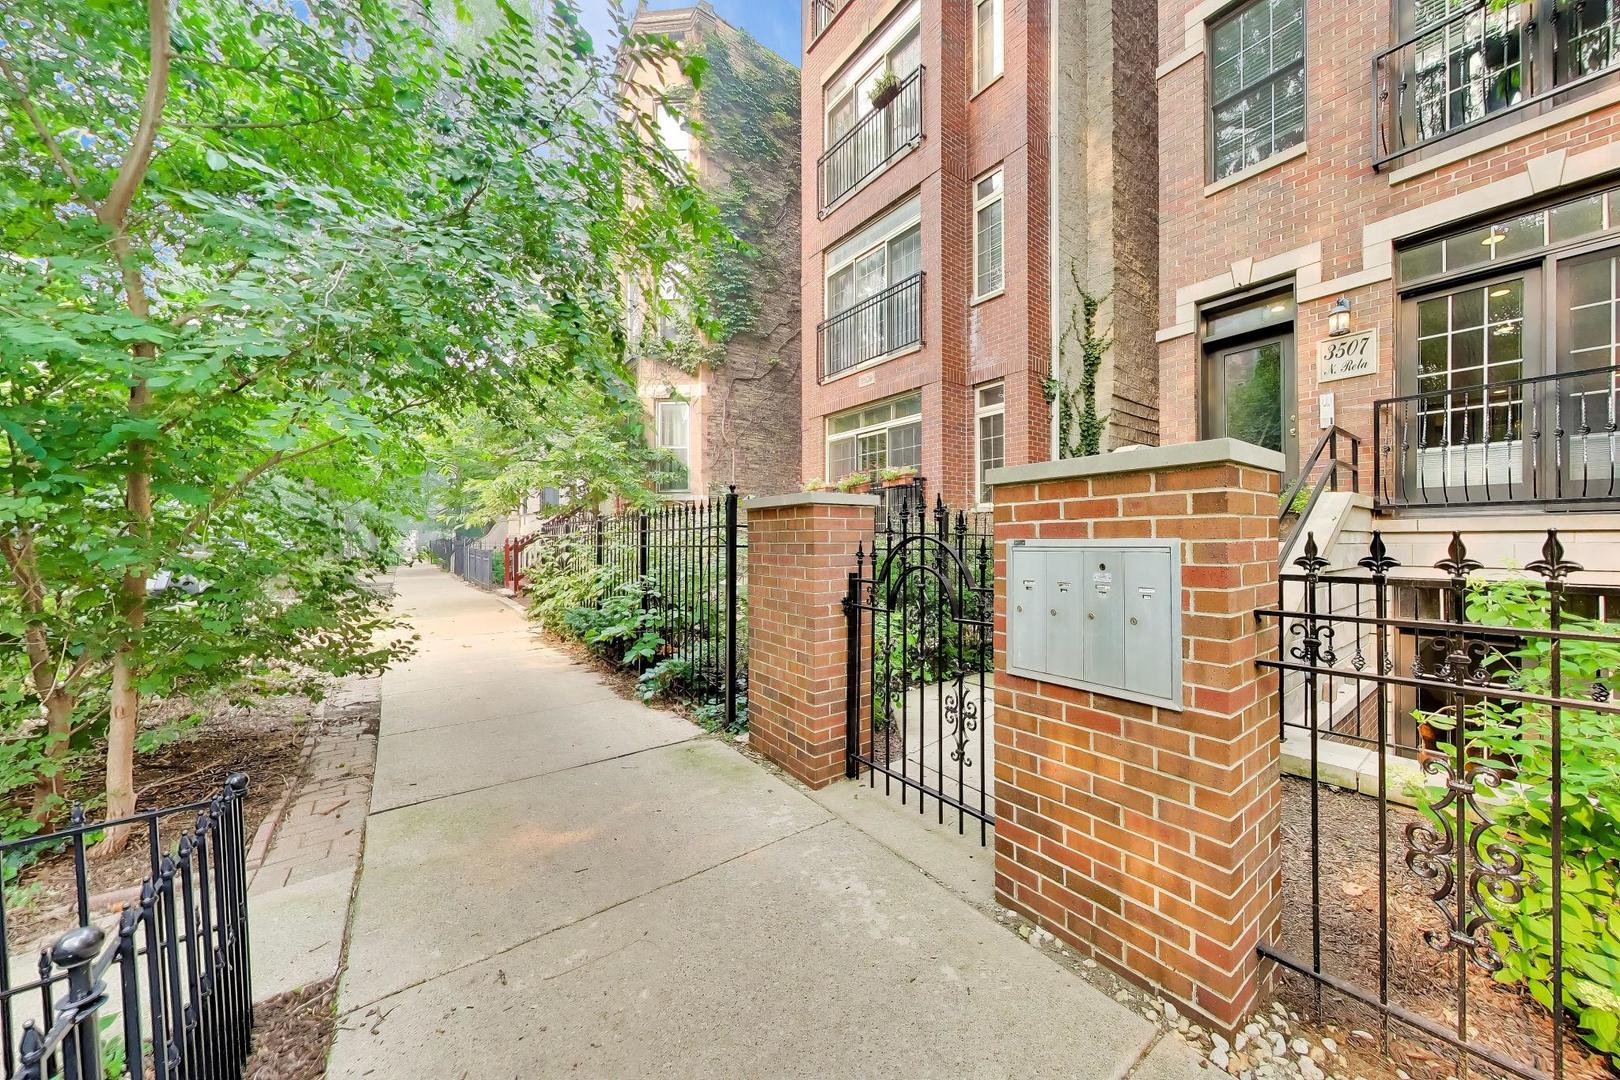
Multi-story brick apartment building with metal balconies and a gated front entry.
3507 N Reta Avenue Unit: 1
SEE ALL PHOTOS
Multi-story brick apartment building with metal balconies and a gated front entry.
3507 N Reta Avenue Unit: 1
Bought with Patricia Wdowka with EXIT Strategy Realty and Listed by Amanda McMillan with @properties Christie's International Real Estate 773-391-5050
Sold

3507 N Reta Avenue Unit: 1

3507 N Reta Avenue Unit: 1, Chicago, IL 60657

$865,000
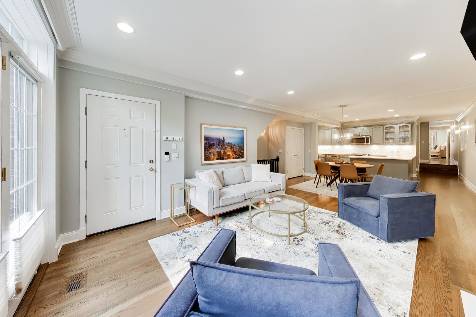
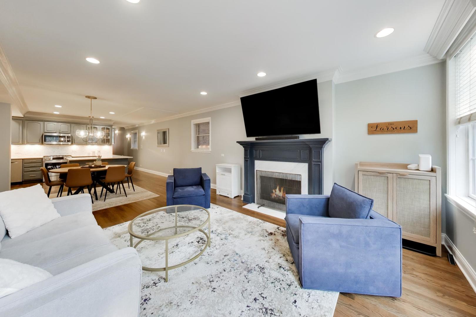
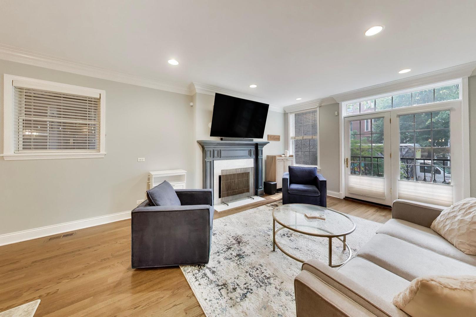
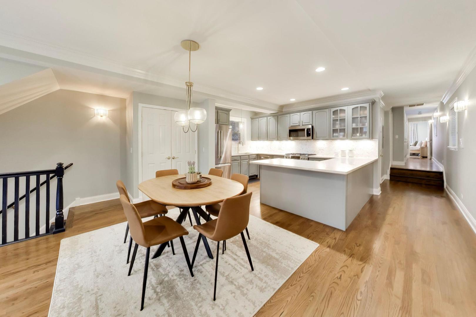
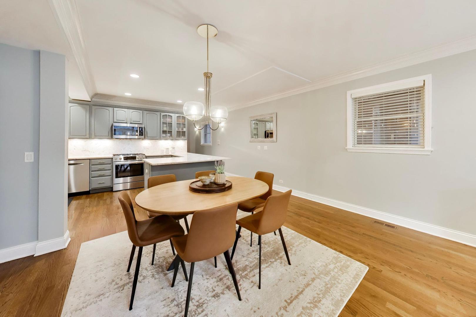
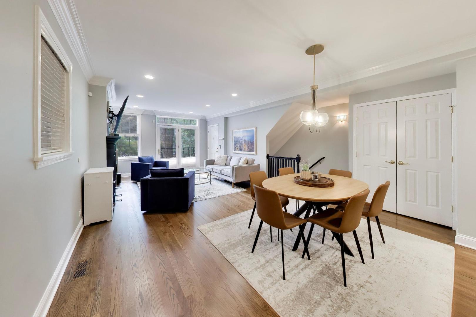
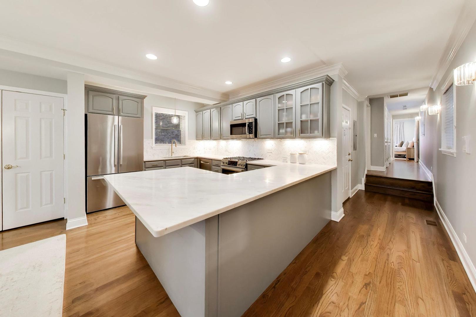
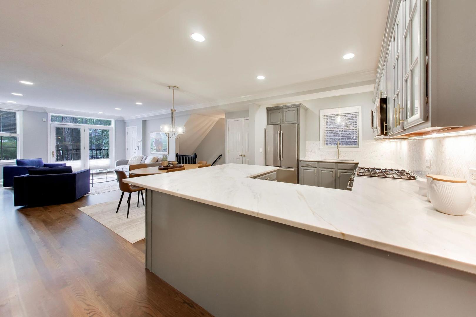
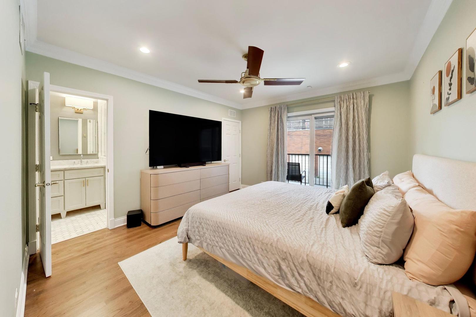
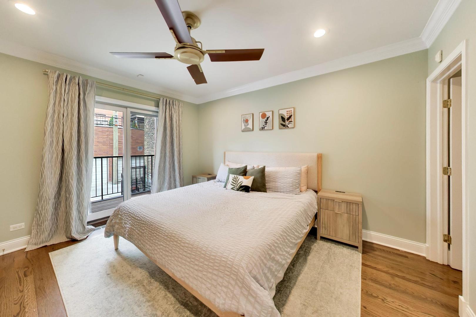
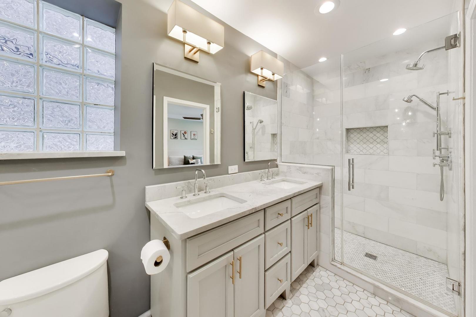
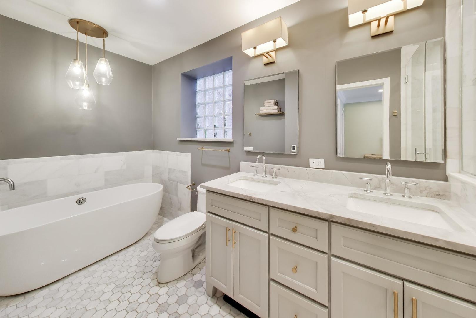
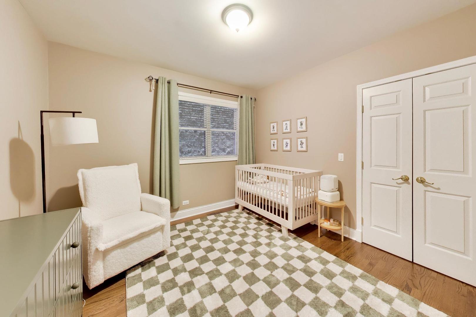
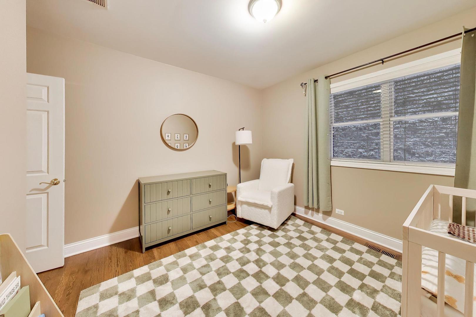
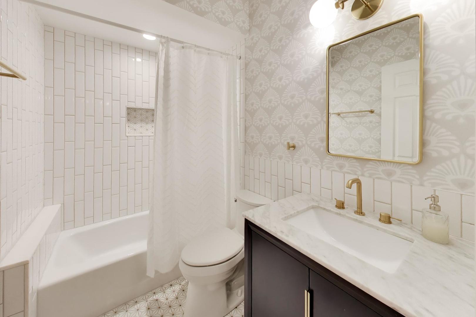
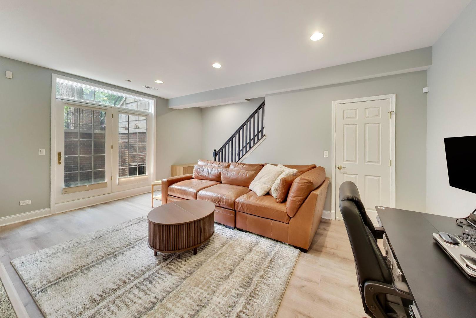
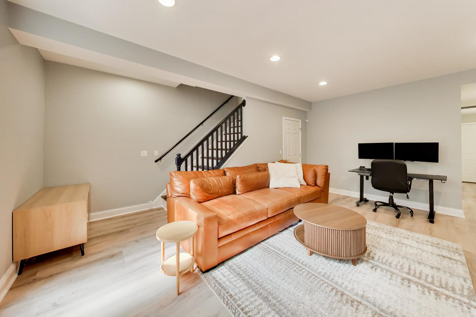
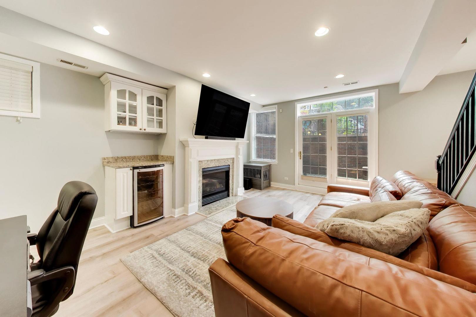
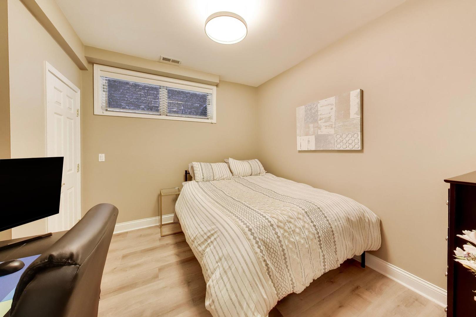
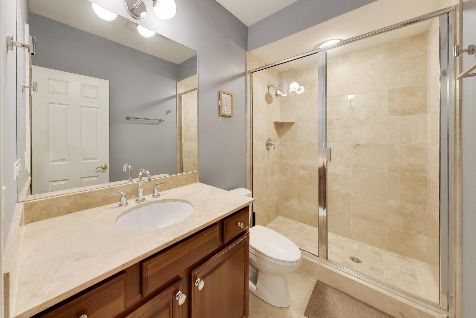
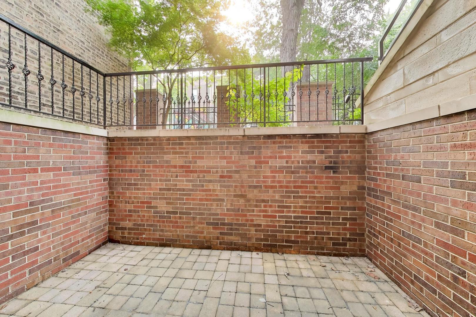
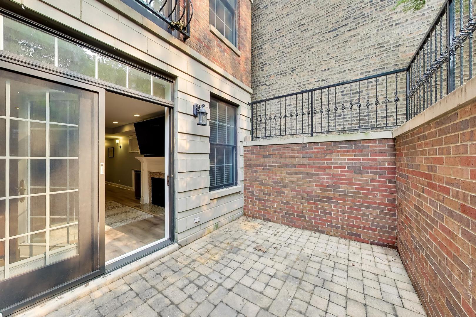
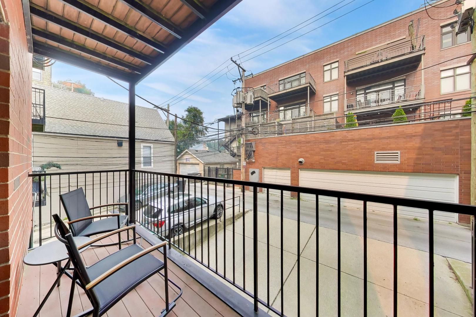
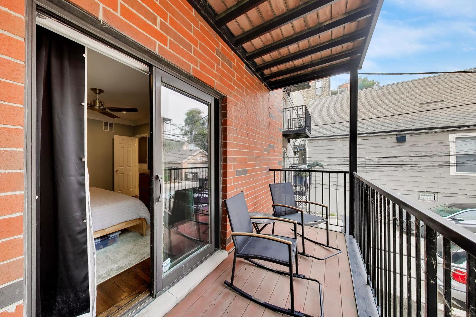
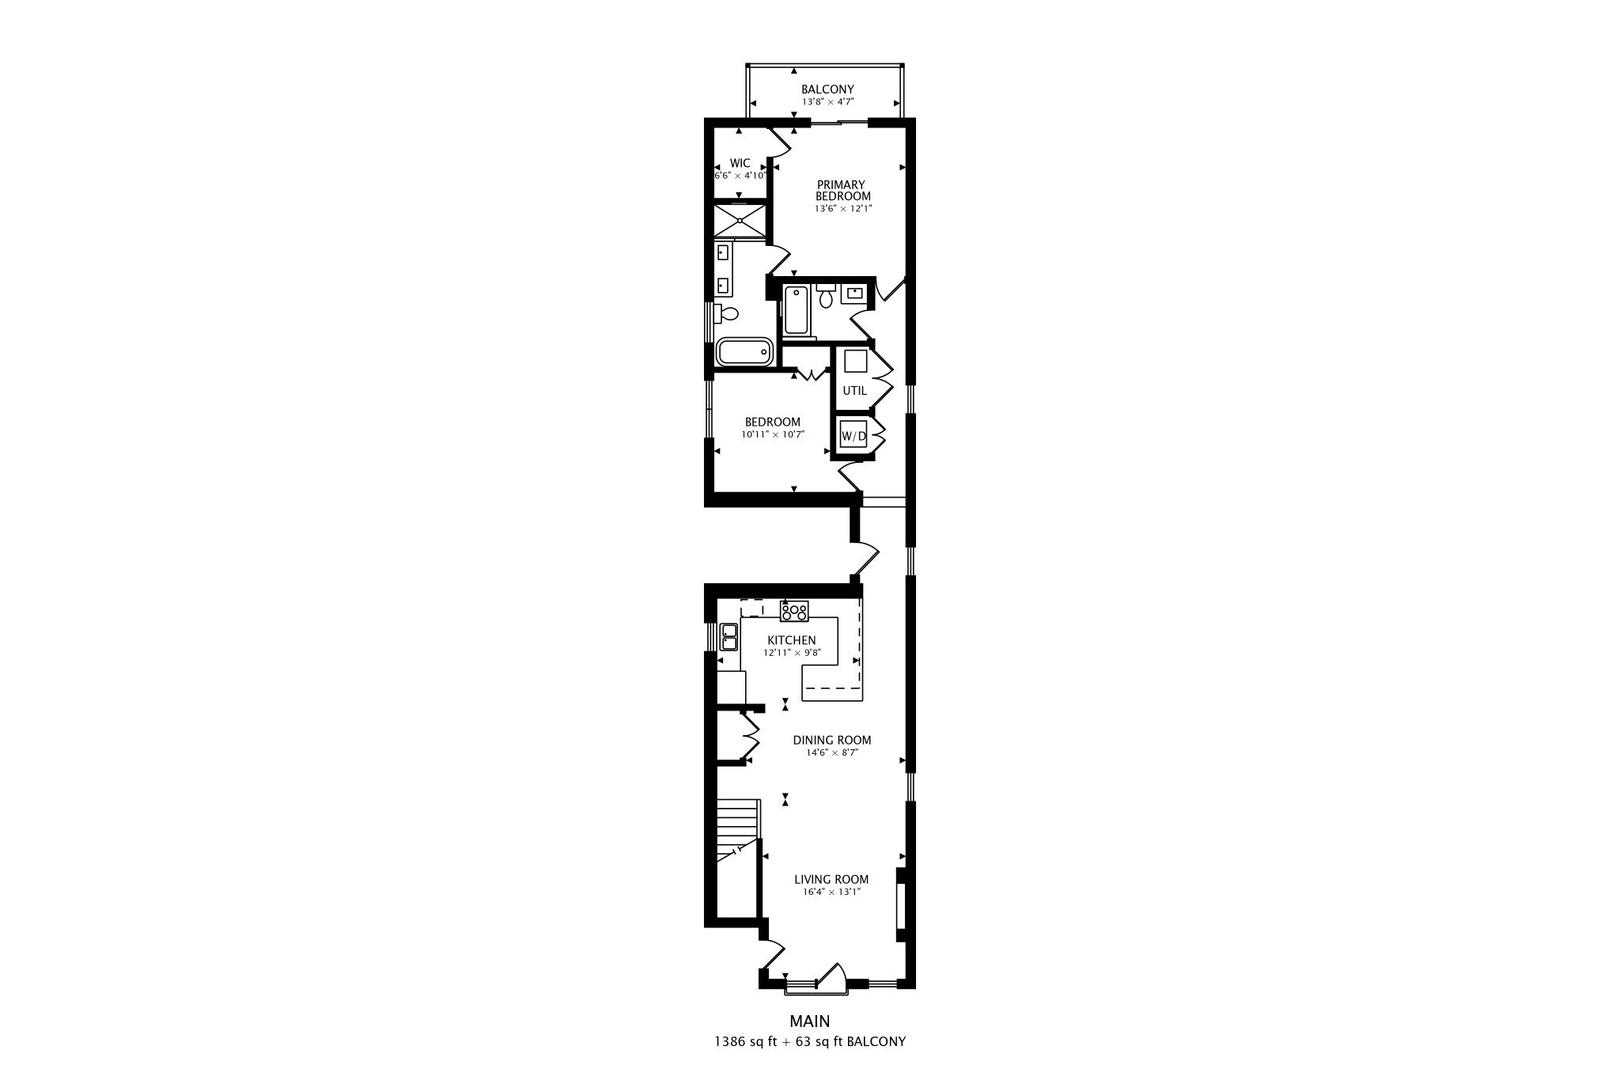
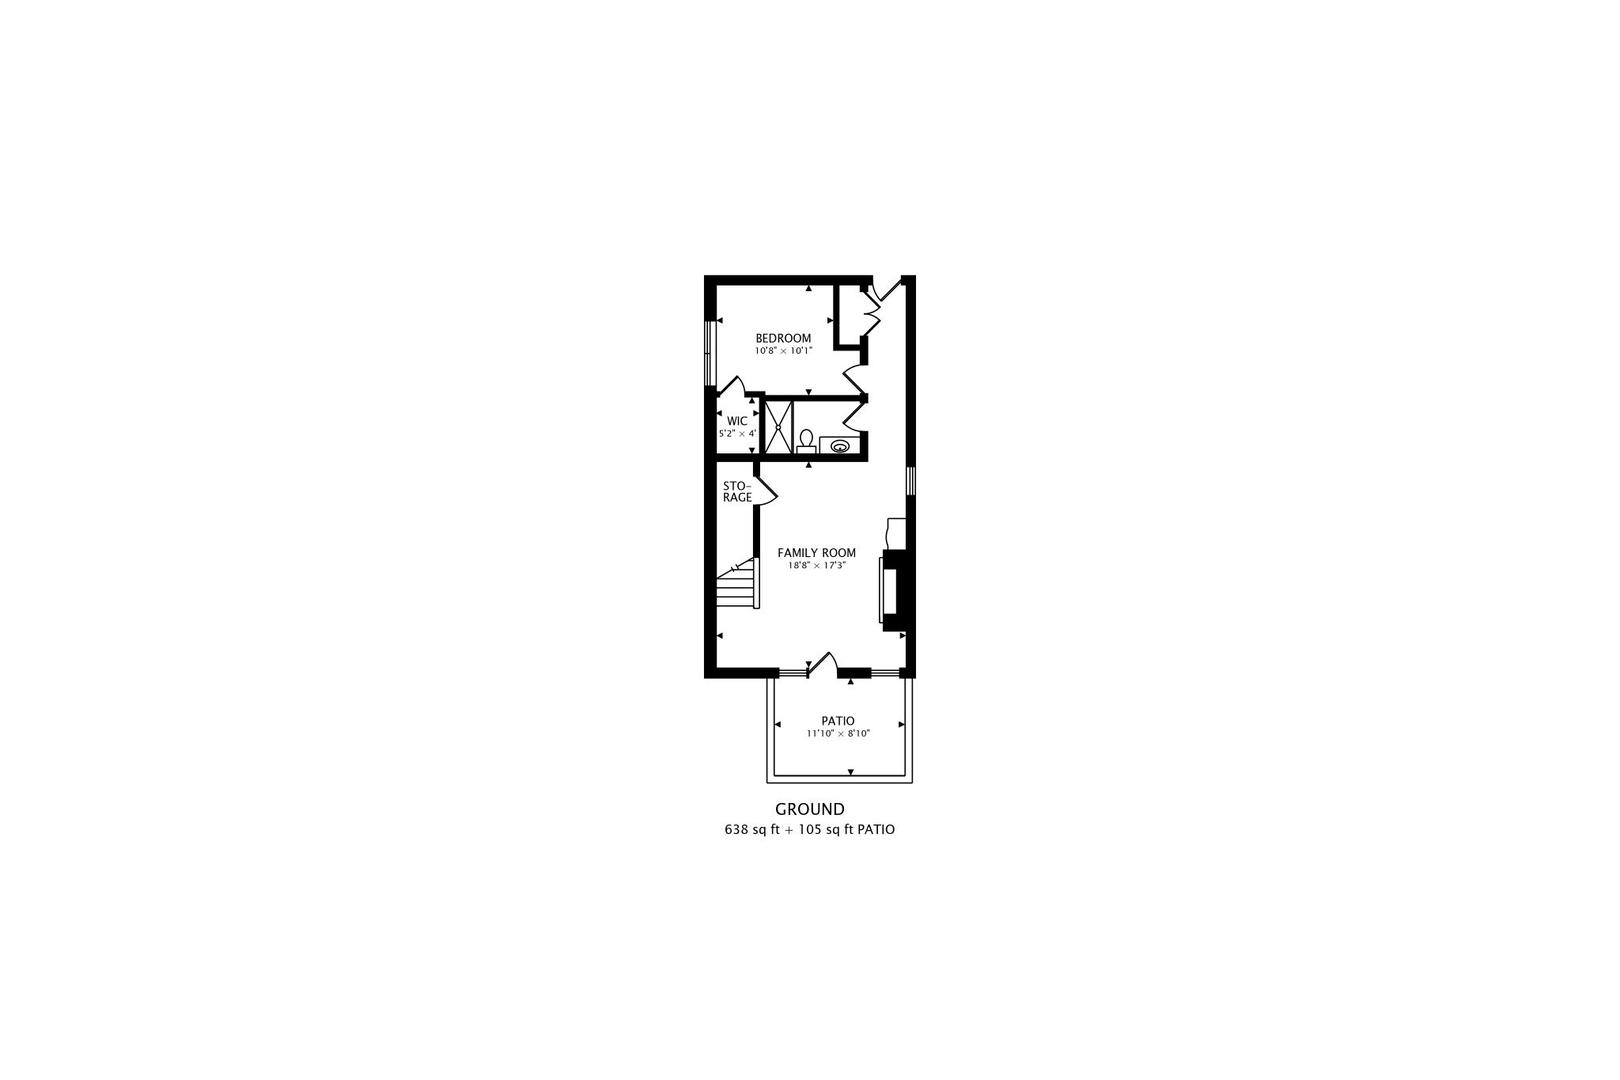
Welcome home to this beautifully updated duplex down in a solid brick building on a quiet, tree-lined street in the heart of Lakeview, complete with the rare convenience of an attached one-car garage. Thoughtfully renovated since 2017, this exceptional residence offers 3 bedrooms, 3 full baths, and an ideal floor plan that lives like a single-family home with spacious living spaces, multiple outdoor areas, and quality updates throughout. The main level is designed for both everyday living and effortless entertaining. The living room showcases a gas fireplace with a marble hearth and custom mantel, while glass French doors overlook the tree lined street. The generous dining area easily accommodates large gatherings, creating the perfect setting for hosting family and friends. The beautifully renovated kitchen is a true centerpiece, featuring timeless gray cabinetry, expansive Calacatta Super White quartzite countertops with breakfast bar seating, a Calacatta Gold herringbone marble backsplash, Bosch stainless steel appliances, and an oversized double pantry/foyer closet offering exceptional storage. The luxurious primary suite is a private retreat, complete with an organized walk-in closet, a spacious private terrace, and a stunning spa-inspired marble bath featuring radiant heated floors, a floating soaking tub, an oversized walk-in shower with handheld spray, and a double marble vanity. The second full bath has also been completely reimagined with designer porcelain tile, marble vanity, brass fixtures, and sophisticated wallcoverings. A spacious second bedroom and newer LG washer and dryer complete the main level. The finished lower level expands the home's living space with a spacious family room outfitted with a gas fireplace, a stylish dry bar, and direct access to a large private patio perfect for relaxing or entertaining outdoors. A third bedroom and full bath create an ideal guest suite, home office, or private space for extended living. The attached garage is conveniently accessed directly from the lower level, making daily living exceptionally easy. Additional improvements include almost new HVAC and water heater, designer lighting throughout, hardwood flooring on the main level, and luxury engineered vinyl flooring downstairs-leaving very little left to do but move in and enjoy. All of this is ideally situated within the sought-after Nettelhorst Elementary School district and just moments from neighborhood restaurants, shopping, grocery stores, public transportation, lakefront amenities, and Wrigley Field. This is the perfect combination of sophisticated finishes, generous living space, and an unbeatable Lakeview location.

3
beds

3
baths

2,023 Sq.Ft. LIVING AREA

Amanda McMillan

Amanda McMillan

Features & Amenities

Interior

  • total bedrooms3
  • Total bathrooms3
  • full bathrooms3
  • Laundry room Main Level, Washer Hookup, In Unit
  • Flooring Hardwood
  • Fireplace Gas Log, Gas Starter
  • APPLIANCES Range, Microwave, Dishwasher, Refrigerator, Washer, Dryer, Disposal, Stainless Steel Appliance(s), Wine Refrigerator
  • other interior Features Dry Bar, Storage, Walk-In Closet(s)

Area & Lot

  • Status Sold
  • Date Sold September 25, 2026
  • Living Area2,023 Sq.Ft.
  • MLS® ID12711368
  • TypeCondo
  • YEAR BUILT2004
  • NeighborhoodLakeview
  • Elementary SchoolNettelhorst Elementary School
  • Middle SchoolNettelhorst Elementary School
  • School District299

Exterior

  • STORIES4
  • Garage Space1.0
  • water SourceLake Michigan
  • lot featuresCommon Grounds
  • parkingYes, Garage Owned, Attached, Garage
  • HEAT TYPENatural Gas, Forced Air
  • AIR CONDITIONINGCentral Air
  • sewerPublic Sewer
  • other exterior FeaturesBalcony

Financial

  • Sales Price$865,000
  • Real Estate Tax $12,663/yr
  • HOA $360/mo

Lakeview

With plenty of notable restaurants, bars, and entertainment venues, along with a gorgeous view of Lake Michigan, Lakeview has something for everyone.

Explore

Find Your Next Dream Home

Browse Homes

WORK WITH AN EXPERT

Buying or selling a home is one of the largest financial decisions we make in our lives. It represents not only a place to live but also a significant part of your overall financial portfolio. Our proven track record of success sets us apart in an ever-changing and competitive marketplace. We would be honored to discuss your current situation and advise you on how we can best help you achieve your goals.