1925 W Irving Park Road Unit: 3
SEE ALL PHOTOS
1925 W Irving Park Road Unit: 3
Bought with Amanda McMillan with @properties Christie's International Real Estate and Listed by Maureen Flavin with Berkshire Hathaway HomeServices Chicago 630-297-1787
Sold

1925 W Irving Park Road Unit: 3

1925 W Irving Park Road Unit: 3, Chicago, IL 60613

$628,500
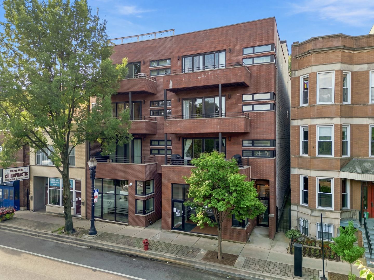
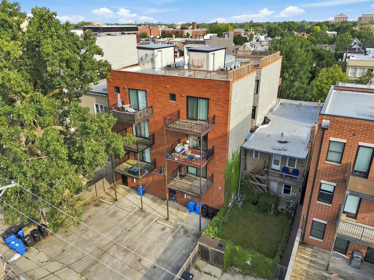
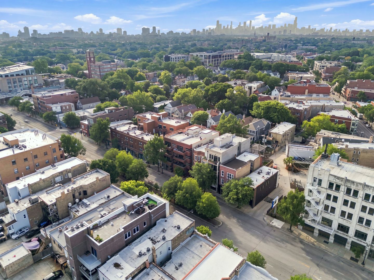
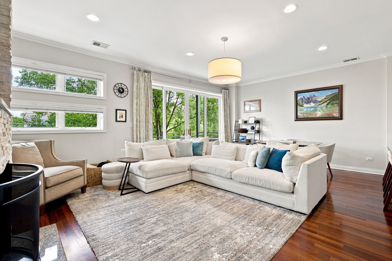
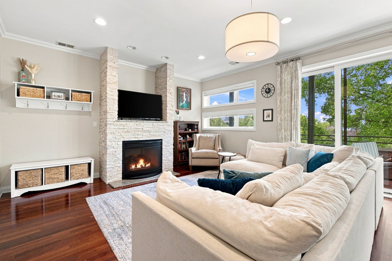
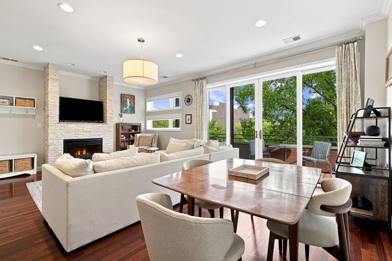
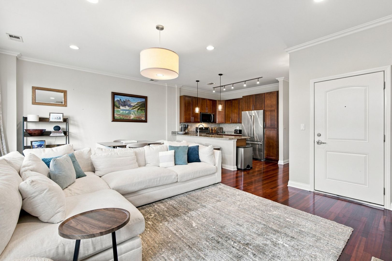
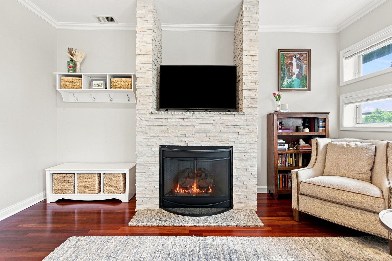
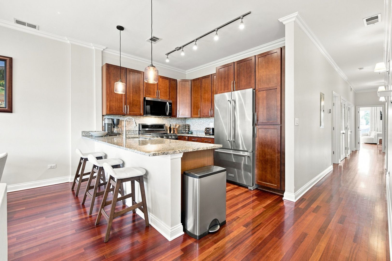
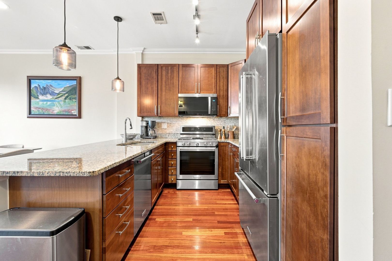
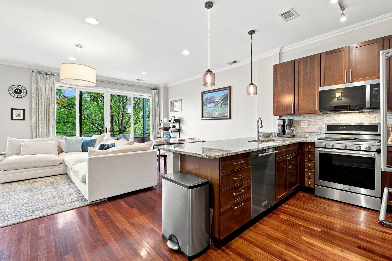
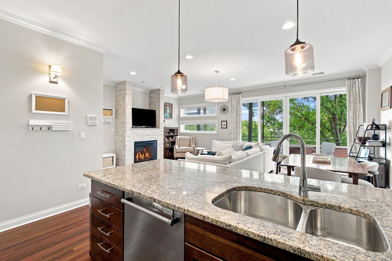
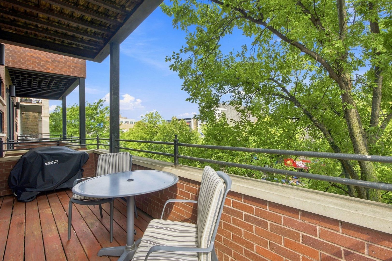
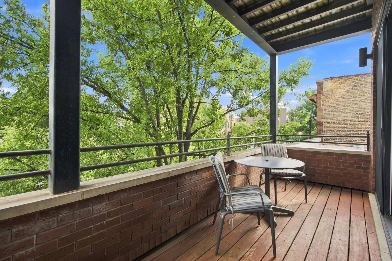
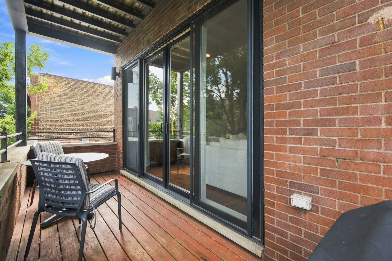
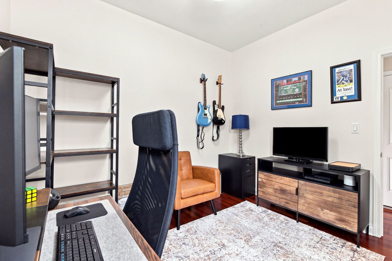
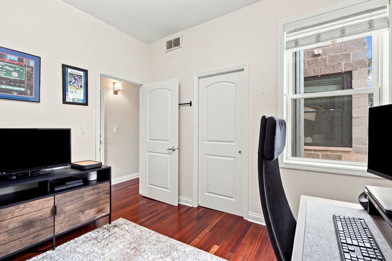
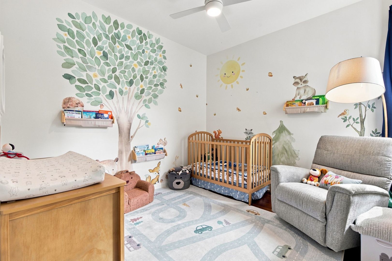
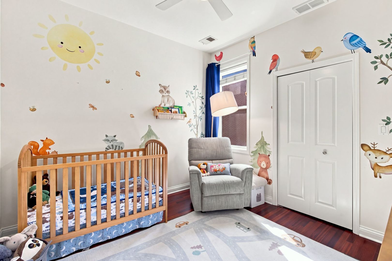
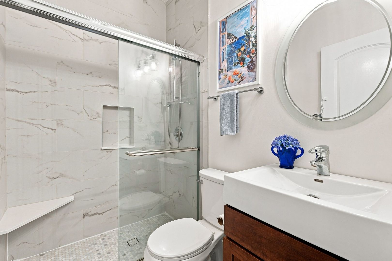
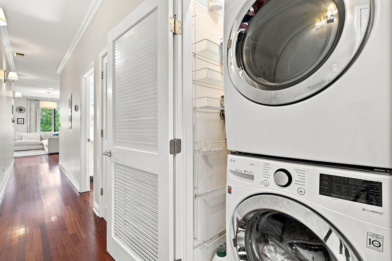
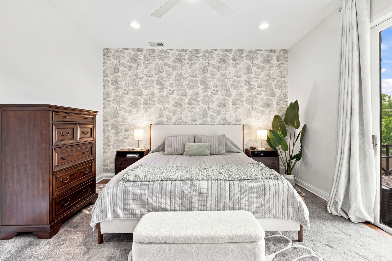
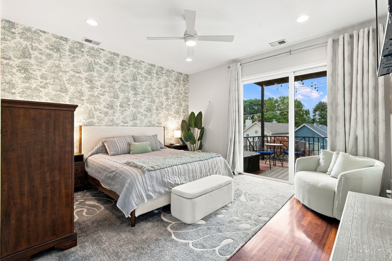
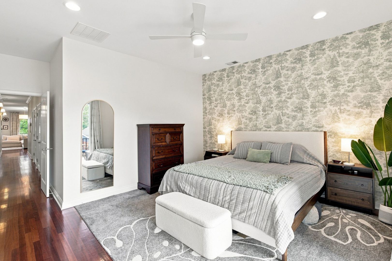
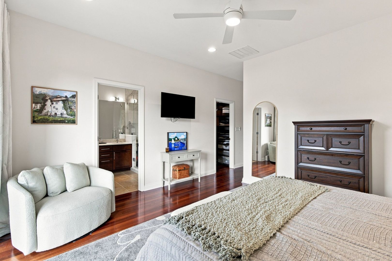
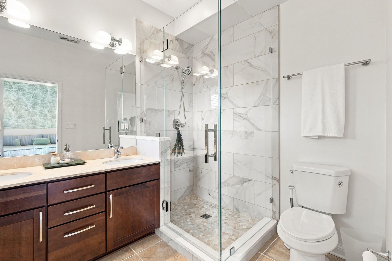
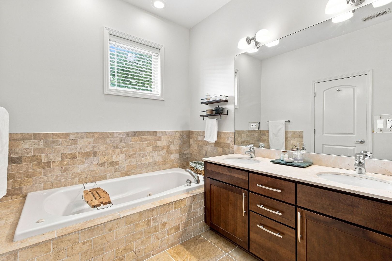
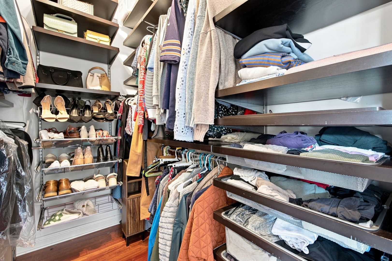
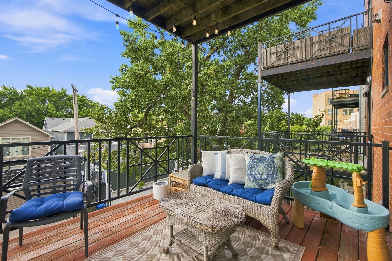
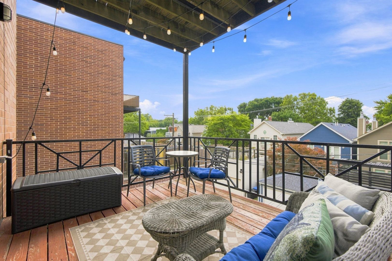
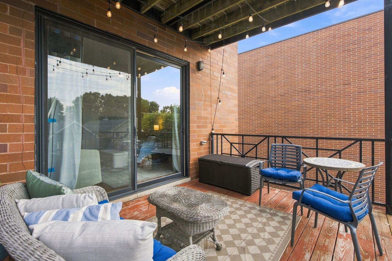
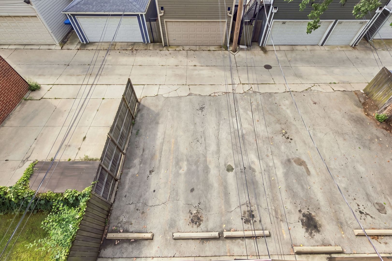
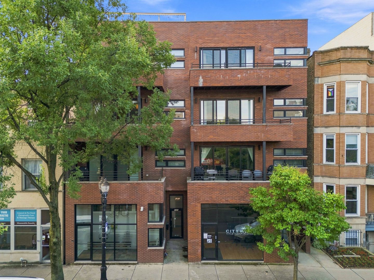
Stylish and well-appointed three-bedroom, two-bath condo mere steps from all the North Center has to offer. Open-concept living with high ceilings, gas fireplace, hardwood flooring, crown molding, large sliding glass doors, and plenty of space for dining. The outdoor spaces are amazing. Both the front balcony and a rear deck have nearby trees to filter light and provide a bit of urban privacy. The kitchen features stainless steel appliances, granite countertops, and plenty of cabinet space. The bedrooms are generously sized with large closets. The hall bath was completely remodeled top to bottom. The master bathroom has a double vanity, a separate whirlpool tub, and a newly remodeled walk-in shower. Master bedroom has an Elfa-outfitted walk-in closet system. Stacked washer/ dryer located in the central hallway. Two tandem exterior parking spots in the rear of the building. Conveniently located near the Irving Park Brown Line, Trader Joe's, and numerous restaurants and coffee shops. Specific upgrades: Hall bath remodeled (2024), Master bath shower replaced (2025), Furnace replaced (2019), HW heater (2018), microwave replaced (8/2026).
3
beds

2
baths

1,550 Sq.Ft. LIVING AREA

Amanda McMillan

Amanda McMillan

Features & Amenities

Interior

  • total bedrooms3
  • Total bathrooms2
  • full bathrooms2
  • Laundry room Main Level, Washer Hookup, Gas Dryer Hookup, In Unit, Laundry Closet
  • Flooring Hardwood
  • Fireplace Gas Log
  • APPLIANCES Range, Microwave, Dishwasher, Refrigerator, Washer, Dryer, Disposal
  • other interior Features 1st Floor Bedroom, 1st Floor Full Bath, Walk-In Closet(s), High Ceilings, Open Floorplan, Dining Combo, Granite Counters

Area & Lot

  • Status Sold
  • Date Sold October 8, 2026
  • Living Area1,550 Sq.Ft.
  • MLS® ID12736150
  • TypeCondo
  • YEAR BUILT2006
  • NeighborhoodNorth Center
  • Elementary SchoolCoonley Elementary School
  • Middle SchoolCoonley Elementary School
  • High SchoolLake View High School
  • School District299

Exterior

  • STORIES4
  • water SourcePublic
  • roofAsphalt
  • parkingAsphalt, Off Alley, Off Street, Yes, Owned
  • HEAT TYPENatural Gas
  • AIR CONDITIONINGCentral Air
  • sewerPublic Sewer
  • SubstructureConcrete Perimeter
  • other exterior FeaturesBalcony

Financial

  • Sales Price$628,500
  • Real Estate Tax $9,290/yr
  • HOA $263/mo

North Center

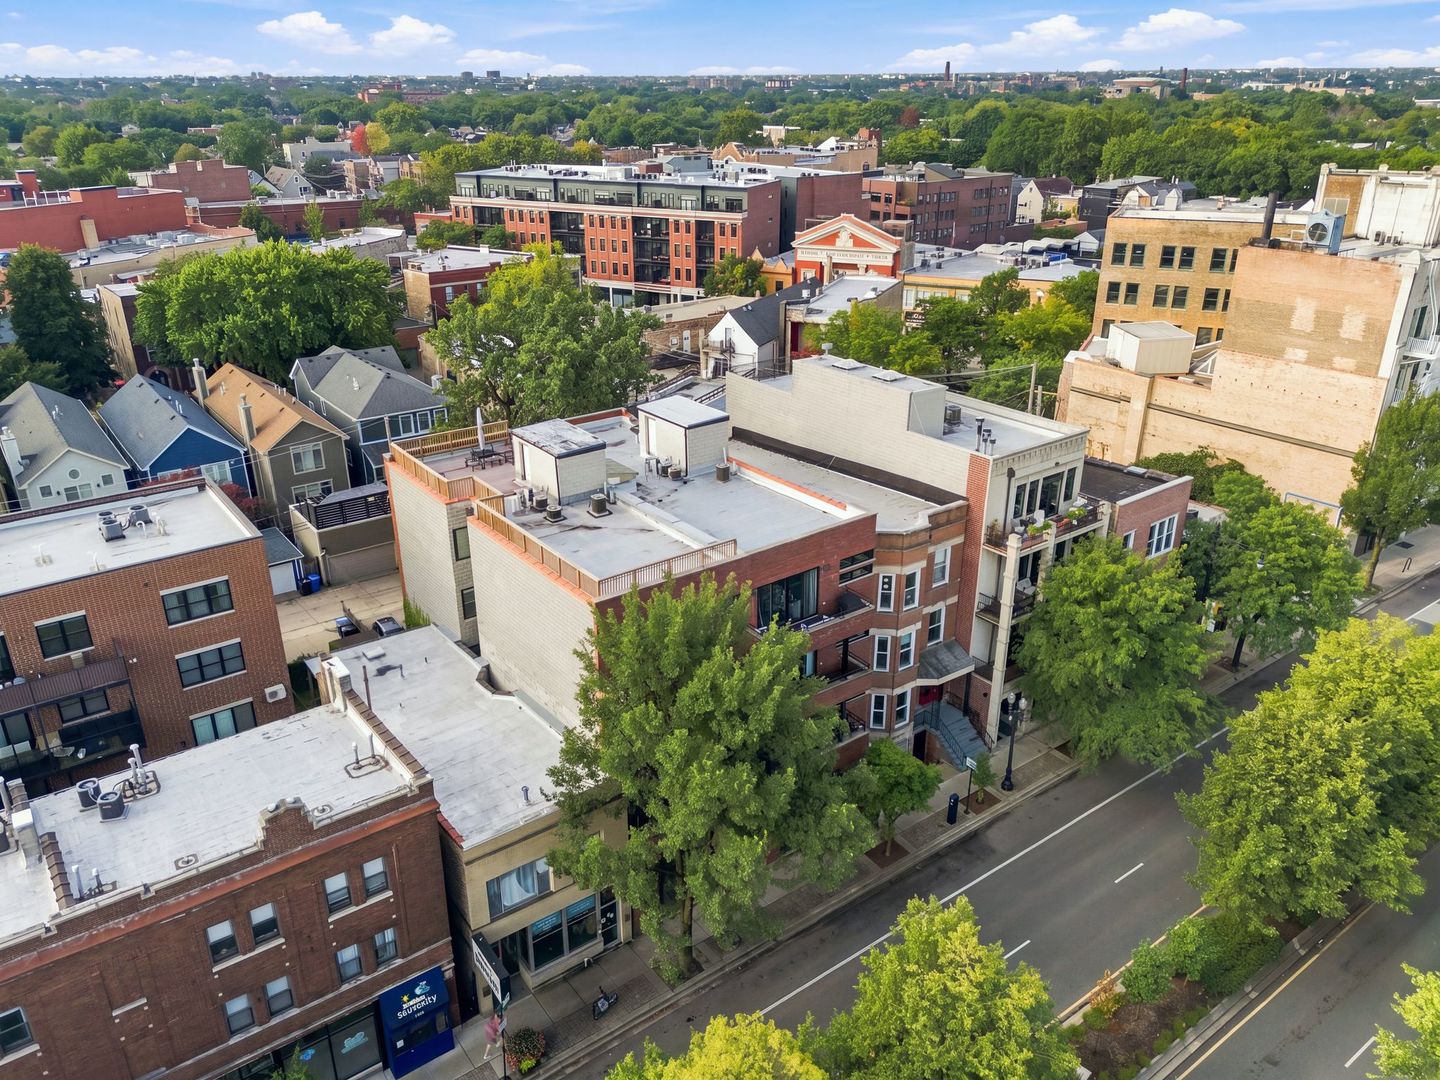
The area offers a blend of quiet residential areas, tree-lined streets, stately brick houses, and rolling parks, plus an enviable array of shops, restaurants, and bars.

Explore

Find Your Next Dream Home

Browse Homes

WORK WITH AN EXPERT

Buying or selling a home is one of the largest financial decisions we make in our lives. It represents not only a place to live but also a significant part of your overall financial portfolio. Our proven track record of success sets us apart in an ever-changing and competitive marketplace. We would be honored to discuss your current situation and advise you on how we can best help you achieve your goals.