Property photo 1
Property photo 2
Property photo 3
Property photo 4
Property photo 5
5 Beds
5 Baths
4,500 sqft

$3,300,000

2436 N Surrey Court, Chicago IL, 60614

Price per sqft$733.33
Property size4,500 sqft
Property typeResidential
Bought with Jennifer Mills with Jameson Sotheby's Intl Realty and Listed by Anne Connolly Rief with @properties Christie's International Real Estate 773-862-0200

Overview

Sold

Closed

Listed Mar 31, 2026

Updated May 29

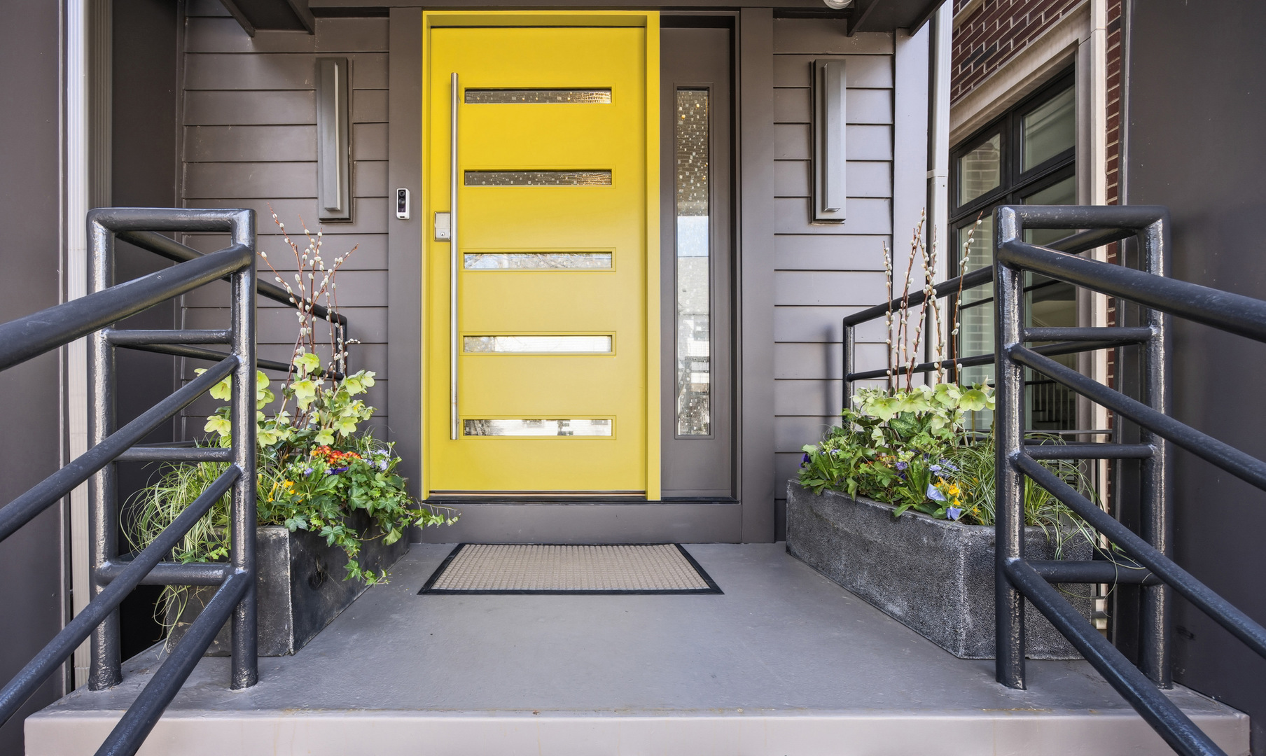
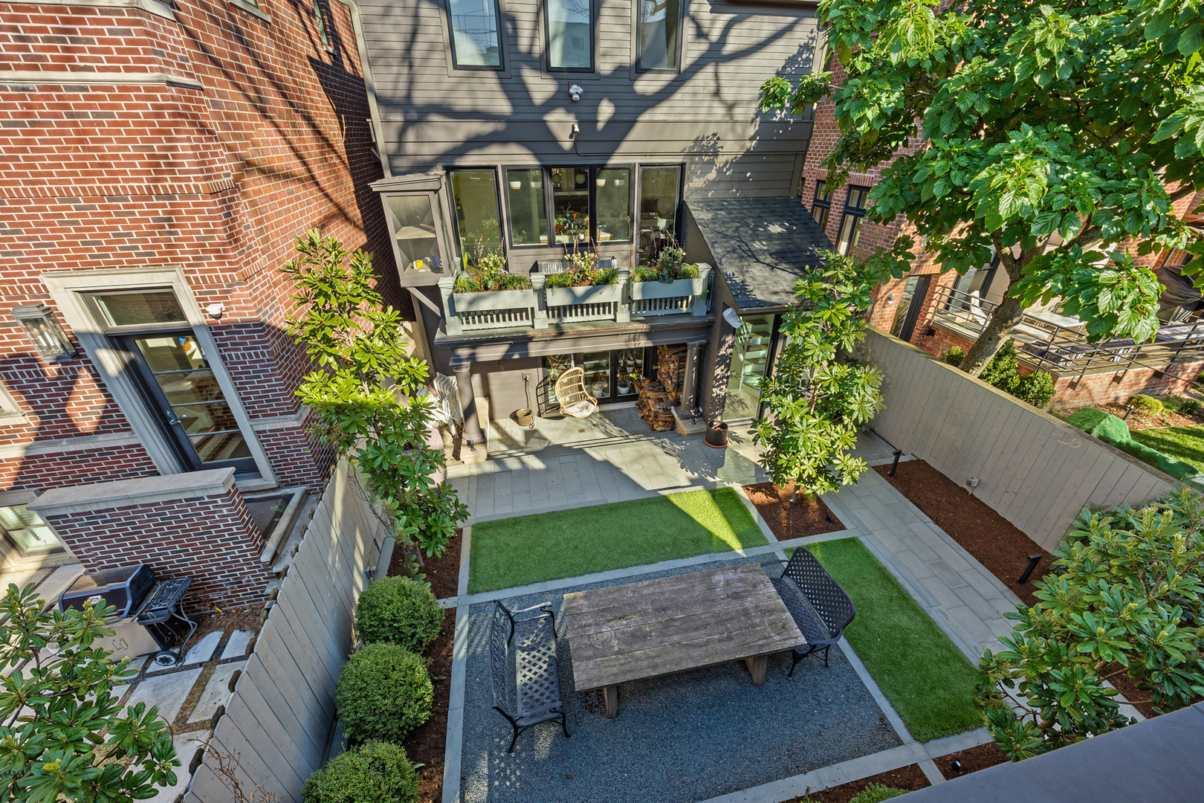
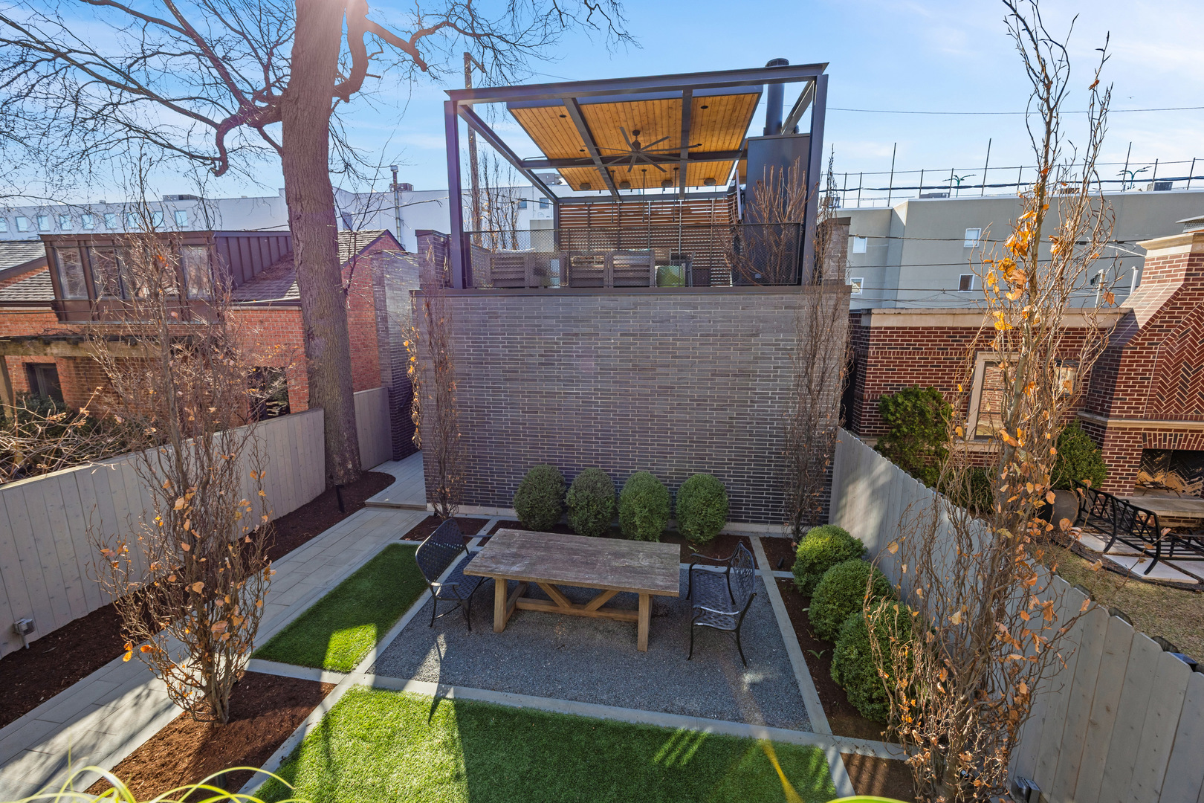
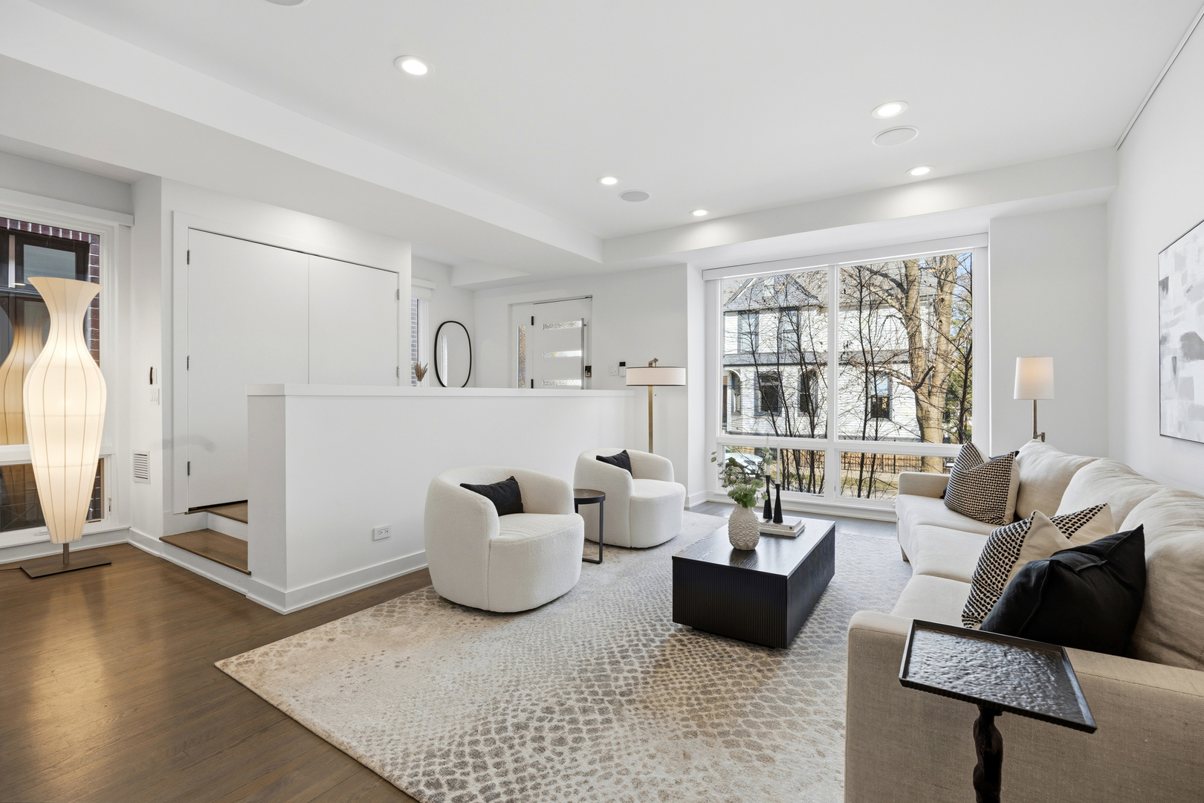
Set on coveted Surrey Court in Lincoln Park, this exceptional 5+ bedroom residence sits on an oversized 30' x 140' lot, maintaining its original extra-wide footprint. The home is the result of a deeply intentional redesign, where the current owners invested in a fully customized transformation-creating a seamless dialogue between 4500+ sqft of interior & 2500+ sqft of exterior living that evolves with the seasons. Rooted in the architectural pedigree of renowned Chicago architect Marcel Freides, originally reimagined in 2016 by Mastro & Skylar, and elevated to the next level in 2022 by Jaffe Architecture in co-collaboration with designers VerStraight Design and Nanette Mortel, the residence blends timeless design with modern luxury and meticulous craftsmanship. Perfectly positioned to capture sunlight from every angle, an incredible number of expansive windows invite natural light and gentle breezes to flow throughout the home, while framing views of the beautifully matured landscape from every level. Sunlight pours into every level through a dramatic 25-foot skylit atrium showcasing a sculptural contemporary open-riser staircase that anchors the home. A formal living room, generous dining area for 16, plus a cozy family room off the kitchen create versatile spaces for living and entertaining. The Arclinea Italian oversized kitchen features large dining area and a convenient office nook-perfect for a household hub. Features include Cristallo Quartzite countertops, a double-thick island, top-tier Viking, Sub-Zero, and Miele appliances. The lower-level family room is thoughtfully positioned above average grade, featuring oversized windows and a glass wall of double doors that cascade to a bluestone patio and grassy yard, continuing the home's intentional balance of indoor and outdoor living. Upstairs, four bedrooms are filled with natural light, while the primary suite offers vaulted ceilings, spa bath, and serene treetop views. Outdoor living is further enhanced by a private rooftop deck with IPE decking, fully equipped outdoor kitchen, gas fireplace, integrated planting beds, and complete privacy-no neighboring rooftop decks in sight. Professionally designed landscaping, mature plantings, and bluestone hardscaping complete the home's grounds. Mechanical systems and appliances are thoughtfully updated, including newer HVAC units, roof, and hot water tanks, along with recently serviced kitchen appliances, ensuring comfort and efficiency throughout the home. Located within the Oscar Mayer School District on an idyllic, tree-lined street, this one-of-a-kind residence combines architectural pedigree, meticulous craftsmanship, and a seamless connection between interior and outdoor living

Additional information

MLS® ID
12601048

Interior Features

Bedrooms
5
Bathrooms
5
Fireplace
Yes
Cooling
Yes
Heating
Yes
Basement
Yes

Exterior Features

Lot Size
0.1 Acres

Other Property Details

Taxes
$44,944
Tax Frequency
Annually
Garage
Yes
MLS provider logo

Bought with Jennifer Mills with Jameson Sotheby's Intl Realty and Listed by Anne Connolly Rief with @properties Christie's International Real Estate 773-862-0200

The data relating to real estate for sale on this website comes in part from the Broker ReciprocitySM Program of Midwest Real Estate Data. Real estate listings held by brokerage firms other than Amanda McMillan are marked with the Broker ReciprocitySM logo or the Broker ReciprocitySM thumbnail logo (a little black house) and detailed information about them includes the name of the listing brokers.

Based on information submitted to the  MLS GRID for MRED 5/29/2026. All data is obtained from various sources and may not have been verified by broker or MLS GRID. Supplied Open House Information is subject to change without notice. All information should be independently reviewed and verified for accuracy. Properties may or may not be listed by the office/agent presenting the information. IDX information is provided exclusively for consumers’ personal non-commercial use, and may not be used for any purpose other than to identify prospective properties consumers may be interested in purchasing. Data is deemed reliable but is not guaranteed by MTP or MRED. The use of the MRED Data may be subject to an end-user license agreement prescribed by the Member Participant’s applicable MLS if any and as amended from time to time. Properties displayed may be listed or sold by various participants in the MLS. Properties displayed may be listed or sold by various participants in the MLS.

©2026 Listings Courtesy of MRED as distributed by MLS GRID. All rights reserved.

Data is refreshed every 3 hours. Listing last updated 2:21 PM UTC on 5/29/2026. 

DMCA Notice


Powered by Luxury Presence

